106 Otis Street, Greenville, SC 29605 | Abe Mills, ALC

Save
Ask
Tour
Hide
Share
$450,000
1 Day On Site

106 Otis Street
Greenville, SC 29605

For Sale|Single Family Residence|Active
3
Beds
2
Total Baths
2
Full Baths
1,580
SqFt
$285
/SqFt
1945
Built
Subdivision:
Other
County:
Greenville
106 Otis Street106 Otis Street106 Otis Street106 Otis Street
Save
Ask
Tour
Hide
Share

Mortgage Calculator

Monthly Payment (Est.)

Enter an interest rate to see your estimated monthly payment.
Calculator powered by Showcase IDX, a Constellation1 Company. Copyright ©2026 Information is deemed reliable but not guaranteed.

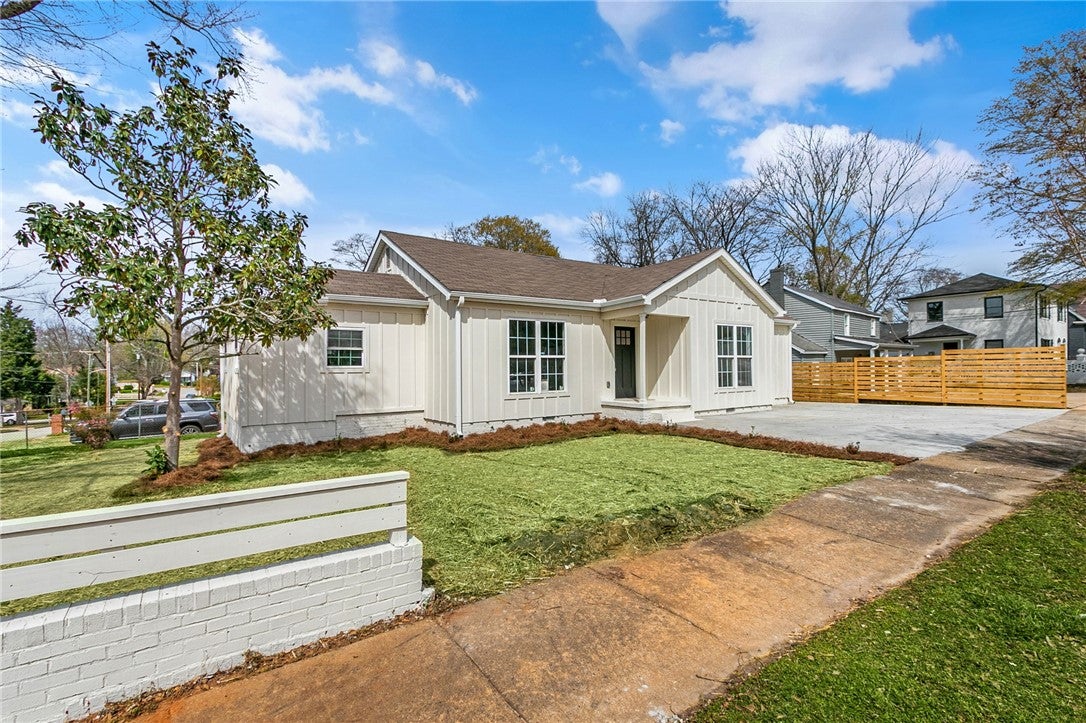
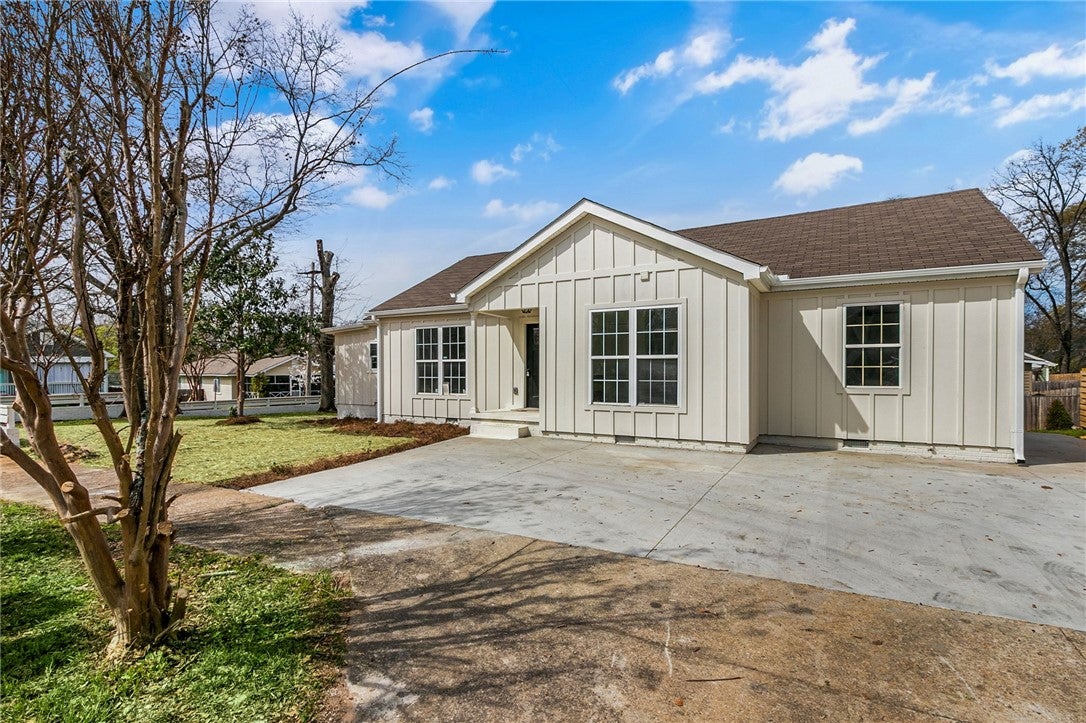
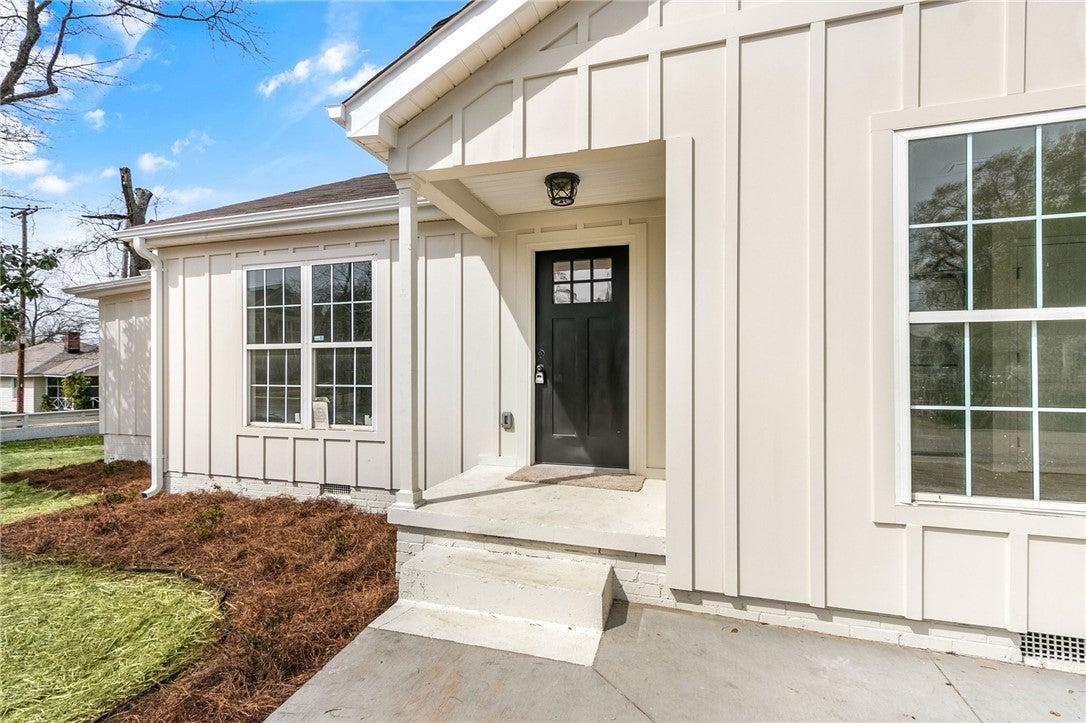
Looking for a move-in ready home in the heart of the widely acclaimed downtown Greenville area? With 106 Otis St you have close proximity to one of the blue chip areas in Greenville by being close to Augusta Street and Augusta Road areas, walking distance to downtown Greenville, roughly a 20 minute walk to Fluor Field to watch the Greenville Drive play or walk down Main St, and close proximity to local shops and restaurants on Augusta Rd, or the brand new Unity Park, and you can even walk to the iconic Falls Park and Liberty Bridge. The home itself is fully renovated and upgraded providing single story living at its finest. The master bedroom is located on the main level, and features a gorgeous walk-in shower and dual vanity. The home offers two additional sizable bedrooms. The kitchen comes with brand new cabinets, large kitchen island perfect for your counter space needs, and opens up to your living area making it the perfect fit for those seeking an open floor plan. Be sure to schedule your showing today!

Save
Ask
Tour
Hide
Share
Listing Snapshot
Price 
$450,000
Days On Site 
1 Day
Bedrooms 
3
Inside Area (SqFt) 
1,580 sqft
Total Baths 
2
Full Baths 
2
Partial Baths 
N/A
Lot Size 
0.14 Acres
Year Built 
1945
MLS Number 
20308789
Status 
Active
Property Tax 
$5,800
HOA/Condo/Coop Fees 
N/A
Sq Ft Source 
N/A
Friends & Family
Recent Activity
yesterdayListing first seen on site
yesterdayListing updated with changes from the MLS
General Features
Acres 
0.14
Levels 
One
Parking 
NoneDriveway
Property Sub Type 
Single Family Residence
Sewer 
Public Sewer
SqFt Total 
1580
Style 
Traditional
Utilities 
Cable Available
Water Source 
Public
Interior Features
Appliances 
DishwasherElectric OvenElectric RangeMicrowave
Basement 
NoneCrawl Space
Cooling 
Ceiling Fan(s)Central AirElectric
Flooring 
CarpetVinyl
Heating 
Forced AirCentralElectric
Interior 
Ceiling Fan(s)Walk-In Closet(s)Master Downstairs
Laundry Features 
Laundry Room
Main Level Bedrooms 
3
Bedroom 2 
Dimensions - 15x12
Bedroom 3 
Dimensions - 10x16
Great Room 
Dimensions - 14x18
Kitchen 
Dimensions - 14x19
Laundry 
Dimensions - 5x6
Master Bedroom 
Dimensions - 19x12
Save
Ask
Tour
Hide
Share
Exterior Features
Construction Details 
Wood Siding
Lot Features 
Corner LotCity LotLevel
Patio And Porch 
Deck
Roof 
Shingle
Schools
School District
Unknown
Elementary School
Augusta Circle Elementary
Middle School
Sevier Middle
High School
Wade Hampton High
Listing courtesy of Will Ray of Real Broker, LLC


Listing information is provided by Participants of the Western Upstate Association of Realtors MLS. IDX information is provided exclusively for personal, non-commercial use, and may not be used for any purpose other than to identify prospective properties consumers may be interested in purchasing. Information is deemed reliable but not guaranteed. Copyright 2026, Western Upstate Association of Realtors MLS.
Last checked: 2026-10-30 06:16 AM UTC

Neighborhood & Commute
Source: Walkscore
Disclosure: Community information and market data powered by Constellation Data Labs. Information is deemed reliable but not guaranteed.
Save
Ask
Tour
Hide
Share
Scroll to Top